
The Advantages of Using Type B Decking in Construction Projects
Key Takeaways
- Structural Efficiency: B-deck features narrow ribs (1½” depth) that maximize concrete volume efficiency while providing excellent composite action for floor applications.
- Load-Bearing Performance: Optimized profile design delivers superior strength-to-weight ratio for typical spans, reducing structural steel requirements and overall building weight.
- Installation Speed: Narrower profile with specific overlap features enables faster installation with fewer fasteners compared to other deck types, accelerating construction schedules.
- Design Flexibility: Compatible with various concrete thicknesses, fire-rating assemblies, and acoustical treatments for diverse building requirements.
- Economical Solution: Lower material costs combined with reduced labor requirements provide superior value for commercial, institutional, and multi-family construction projects.
Did you know that using Type B decking in construction projects can provide numerous advantages? Type B decking is a profiled steel decking commonly used in construction that offers advantages such as corrosion resistance, rapid installation, and design versatility in forming composite floor systems.
It’s commonly used in commercial and industrial construction projects due to its exceptional strength-to-weight ratio. This makes it a popular choice for many architects and contractors who want to maximize the durability and efficiency of their structures.
Whether you’re a manufacturing manager, project manager, purchasing agent, or a construction/fabrication company owner, understanding the benefits of B decking can significantly impact the success of your projects. Let’s explore the advantages of using Type B decking and how it can enhance your construction projects.
Type B Decking Offers Enhanced Structural Support
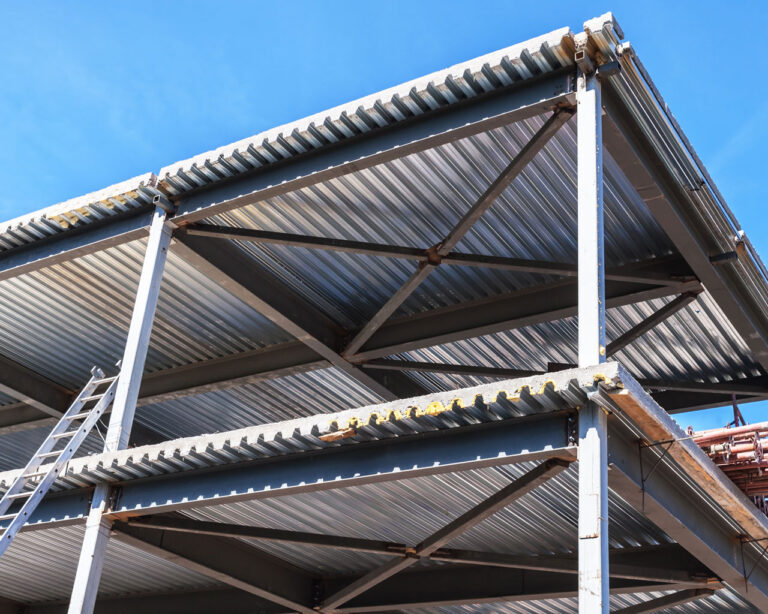
One of the primary advantages of using Type B decking is its ability to provide enhanced structural support. B deck is designed to support heavy loads, making it ideal for construction projects that require strong flooring systems. Whether you’re building a warehouse, office building, or any other structure that requires reliable support, Type B decking can meet your needs.
With its deep ribs and wide flutes, B decking offers excellent spanning capacity, reducing the need for additional support beams or columns. This not only saves time during the construction process but also minimizes material and labor costs.
Improved Fire Resistance
Another significant advantage of Type B decking is its exceptional fire resistance. With over half a million structural fires in the US every year, this can be critical.
Type B steel decking is typically made of galvanized steel, which has excellent fire-resistant properties. In the event of a fire, the steel decking acts as a barrier, preventing the fire from spreading quickly. This can provide invaluable time for occupants to evacuate the building and for firefighters to control the situation.
Type B Decking is a Cost-Effective Solution
Type B decking offers a cost-effective solution for construction projects. Its strength and durability mean that minimal maintenance is required, reducing long-term costs. Additionally, the efficient installation process of Type B deck saves both time and money. The ease of handling and installation can lead to faster project completion times, allowing you to save on labor expenses.
Versatility in Design
Type B decking offers a significant advantage in design versatility, allowing architects and engineers greater flexibility in shaping the overall aesthetics and functionality of a structure. The profile and construction of Type B decking enable it to span long distances without the need for additional support columns or load-bearing walls.
This characteristic permits more open and adaptable interior spaces, providing designers the freedom to create layouts that meet specific project requirements.
The adaptability of B deck extends to its compatibility with various construction materials and methods. The decking is often designed to work in conjunction with concrete to form a composite floor system. This composite action combines the strength and durability of steel with the compressive strength of concrete, resulting in a structurally efficient and versatile flooring solution.
The compatibility with different materials opens up opportunities for creative and cost-effective design choices, making Type B decking a preferred option for projects where architectural diversity and adaptability are key considerations.
Long Spans
Steel decking allows for longer, unsupported spans, reducing the need for additional support columns or load-bearing walls. This flexibility in design can result in more open and versatile interior spaces.
Corrosion Resistance
Steel decking is typically coated with protective layers to enhance its corrosion resistance.
In coastal or humid regions, where exposure to salt and moisture is heightened, the corrosion resistance of B deck becomes especially significant. Protective coatings, such as galvanization, play a crucial role in preventing the onset of corrosion and ensuring the structural integrity of the decking even in challenging conditions.
This corrosion resistance contributes to the overall reliability of the construction, reducing the risk of premature deterioration and the associated maintenance costs.
Longevity and Durability
Type B steel decking is built to last. Its galvanized steel construction ensures its longevity, even in harsh environments. This durability makes it a reliable choice for regions prone to extreme weather conditions. Additionally, Type B decking is resistant to rot, pests, and decay, making it an excellent long-term investment for your construction projects.
Speed of Construction
Type B decking is designed with a profile that facilitates rapid installation, streamlining the construction process. The interlocking nature of the decking panels allows for swift assembly, reducing the overall time required for the construction of floors in buildings. This efficiency is particularly advantageous in projects with tight deadlines or where minimizing construction time is a priority.
The quick installation of B decking also contributes to the overall acceleration of the construction schedule. The design of the decking system often integrates seamlessly with other components of the building, allowing for a smooth and efficient construction workflow.
This not only enhances project timelines but also potentially reduces labor costs associated with prolonged construction periods.
The ability to expedite construction while maintaining structural integrity makes B decking a practical solution for a range of applications, from commercial buildings to industrial facilities, where timely project completion is essential for economic and operational reasons.
Reduced Concrete Usage
Lastly, the composite action of steel decking with concrete allows for the use of less concrete than traditional methods while maintaining structural integrity. This can result in cost savings and reduced environmental impact.
Utilize Type B Decking for its Numerous Advantages
Utilizing Type B deck in your construction projects offers numerous advantages. From enhanced structural support and improved fire resistance to cost-effectiveness, versatility in design, and long-lasting durability, Type B deck proves to be a valuable solution for architects, contractors, and construction professionals.
Remember, when it comes to construction, choosing the right materials is crucial, and B decking offers exceptional benefits that can contribute to the success of your projects.
If you’re looking for steel and processing solutions for your construction projects, reach out to our team. As a leading distributor, we offer a wide range of steel products, including Type B decking, to meet your specific needs.
Let us help you achieve excellence in your construction endeavors by requesting a quote.