Steel Roof Decking: The Complete Guide for Commercial Construction
Key Takeaways
- Three Primary Deck Types: B deck serves spans under 10 feet, N deck handles spans over 10 feet, and A deck supports thin insulation in roofing applications, each engineered for specific structural requirements.
- Superior Structural Performance: Steel roof decking provides exceptional strength-to-weight ratios while supporting built-up roofing systems, reinforcing concrete in composite floors, and creating stable platforms for insulation and membrane installation.
- Multiple Gauge Options Available: Modern steel decking ranges from lightweight 22 gauge for minimal load applications to heavy-duty 16 gauge for maximum structural capacity, allowing engineers to optimize material specifications for each project.
- Acoustic Solutions for Sound Control: NA deck (acoustic N deck) incorporates perforations in vertical webs that absorb sound energy, making it ideal for schools, auditoriums, concert halls, and other environments where acoustics matter.
- ASTM A653 Compliance Standard: All quality steel roof decking meets or exceeds ASTM A653 specifications, ensuring consistent material properties, corrosion resistance through galvanized coatings, and reliable long-term performance.
As construction activity continues expanding across the Northeast, steel roof decking remains a critical component in commercial building projects. Rising material costs make the efficiency and value of steel decking more important than ever. Whether you’re building a new commercial facility, constructing a multi-story structure, or reroofing an existing building, understanding steel roof decking specifications helps you make informed decisions that balance performance with budget.
At Intsel Steel East, our century of experience serving Northeast contractors and fabricators means we understand the unique challenges facing regional projects. From winter installation considerations to local building code requirements, we provide the technical expertise and product availability that keeps your construction schedule on track.
Understanding Steel Roof Decking
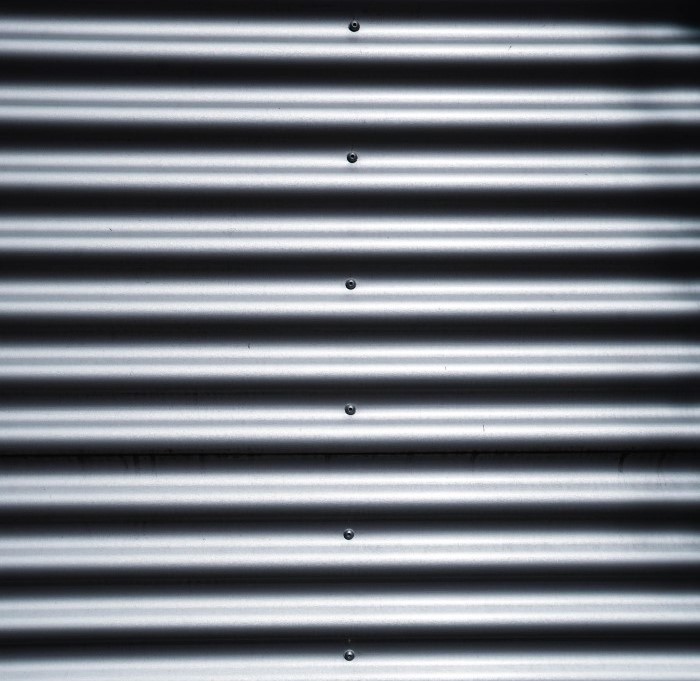
Steel roof decking consists of corrugated metal sheets specifically designed for roof and composite floor applications. The corrugated profile creates structural ribs that provide exceptional strength while minimizing material weight. When properly installed over steel beams or joists, these sheets form a stable platform that supports roofing insulation, membranes, and weatherproofing systems.
The corrugation pattern serves multiple engineering purposes. The vertical ribs increase the material’s moment of inertia, allowing relatively thin steel sheets to span significant distances without sagging. The consistent profile creates predictable load-bearing characteristics that structural engineers can confidently specify. The corrugations also provide channels for drainage and ventilation in roofing applications.
Installation Methods and Structural Integration
Contractors attach steel roof decking to structural steel framing through several approved methods. Puddle welding creates permanent connections by melting the deck material into the supporting beam. Self-drilling screws provide quick installation without welding equipment. Pneumatic fasteners offer high-speed attachment for large projects. The installation method affects both construction schedule and final deck performance.
Many modern installation techniques preserve the deck’s top surface, leaving it smooth and unmarred. This smooth surface proves particularly important in composite floor applications where concrete bonds directly to the steel deck. The clean surface ensures proper concrete adhesion and prevents voids that could compromise structural performance.
Multi-Story Construction Applications
Steel decking excels in multi-story construction projects throughout the Northeast. The material’s strength allows it to support construction loads during building erection, serve as a working platform for trades, and ultimately function as the permanent floor or roof system. This multi-phase functionality reduces overall construction time and cost compared to temporary formwork systems.
For composite floor construction, steel decking replaces traditional concrete forms while providing permanent reinforcement. Once the concrete cures, the steel deck and concrete act as a unified structural system, with the deck contributing tensile strength and the concrete providing compression resistance. This composite action creates floors that combine the best properties of both materials.
The Evolution of Steel Roof Decking
Early Innovations: Pan Decking (1940s)
The story of modern steel decking begins in the 1940s with pan decking development. These early systems served primarily as reusable metal forms for concrete pouring operations. Pan decking consisted of relatively flat steel sheets that could be removed after concrete cured, cleaned, and reused on subsequent projects. While labor-intensive compared to modern systems, pan decking represented a significant advance over traditional wood formwork.
The Q Deck Revolution (1960s)
The HH Robertson Company introduced Q decking in the 1960s, marking the birth of modern composite steel deck technology. This innovative system featured a profile specifically designed to bond with poured concrete, creating composite floor systems. Q deck came in 2-inch and 3-inch depths, providing structural engineers with options for different span requirements and load conditions.
Although Q deck itself no longer sees widespread use, its engineering principles influenced all subsequent deck development. The concept of permanent metal forms that contribute structural strength revolutionized multi-story construction efficiency throughout North America.
Modern Steel Decking Standards
Today’s steel roof decking benefits from decades of engineering refinement and standardization. Industry organizations established consistent specifications that ensure predictable performance across manufacturers. All quality steel decking meets or exceeds ASTM A653 standards, which specify base metal properties, coating weights, and manufacturing tolerances.
Applications of Metal Roof Decking in Commercial Construction
Steel roof decking serves multiple critical functions in modern commercial building construction. Understanding these applications helps contractors and building owners appreciate the material’s versatility and value.
Supporting Complete Roof Systems
The primary application for steel roof decking involves creating a structural platform for built-up roofing systems. The steel deck spans between structural beams, providing a continuous surface for insulation layers, vapor barriers, and weatherproofing membranes. This multi-layer assembly creates durable, long-lasting roof systems that protect buildings throughout the Northeast’s challenging climate.
The corrugated profile allows water to drain efficiently while supporting substantial loads from rooftop mechanical equipment, solar panel arrays, and seasonal snow accumulation. Proper deck specification ensures the roof system performs reliably for decades with minimal maintenance.
Erecting and Strengthening Mezzanines
Industrial facilities, warehouses, and distribution centers frequently use mezzanine floors to maximize vertical space utilization. Steel decking provides an economical floor surface for these elevated platforms. The decking spans between mezzanine beams, creating a solid surface for storage, offices, or material handling operations.
For mezzanine applications, steel decking may serve as either the finished floor surface or as a substrate for additional flooring materials. When used as exposed flooring, the corrugated surface provides natural slip resistance and excellent durability under forklift traffic and foot traffic.
Constructing Steel Canopies and Covered Areas
Loading docks, entrance canopies, and covered walkways benefit from steel roof decking’s weather resistance and structural efficiency. These applications typically involve relatively small areas but require materials that withstand both environmental exposure and concentrated loads from snow drifts or wind uplift forces.
The variety of available finishes allows architects to specify deck colors and textures that complement building aesthetics while maintaining structural performance. Galvanized coatings provide corrosion protection in harsh environments, while painted finishes offer expanded color options for visible applications.
Types of Steel Roof Decking: Detailed Specifications
Understanding the differences between deck types ensures proper specification for your project requirements. Each profile offers distinct characteristics optimized for specific applications.
B Deck: Standard Roof Decking Profile
B deck represents the most widely specified steel roof decking profile across North America. The 1.5-inch depth and 36-inch width create an optimal balance of structural performance and material efficiency. The ribbed profile provides excellent strength for spans up to 10 feet between supports, making it suitable for most commercial roofing applications.
Technical Specifications:
- Depth: 1.5 inches
- Width: 36 inches
- Available Gauges: 22, 20, 18, 16 gauge
- Typical Span Range: 4 to 10 feet
- Rib Configuration: Multiple ribs per panel for uniform load distribution
Recommended Applications:
- Commercial building roofs with standard span requirements
- Projects requiring minimum 1-inch rigid insulation thickness
- Built-up roofing systems over steel framing
- Reroofing projects where existing structure limits dead load
Finish Options:
- Gray Primer: Standard factory-applied coating protecting steel during shipping and installation; requires field-applied finish coating for permanent protection
- Galvanized Coatings: G40, G60, and G90 zinc coatings providing increasing levels of corrosion resistance; G90 recommended for harsh environments
- Combination Finish: White primer on exposed underside with galvanized top surface; popular for applications where deck underside remains visible
- Interlocking Side Laps: Standard connection system providing weather resistance and structural continuity between adjacent panels
- Acoustic Configuration: Perforated profile available for sound absorption requirements
B deck’s versatility explains its dominant market position. The 1.5-inch depth provides adequate strength for most applications while minimizing material costs. The 36-inch width allows efficient installation with manageable panel weights. For general commercial construction throughout the Northeast, B deck represents the default specification unless specific project requirements dictate otherwise.
N Deck: Deep Profile for Extended Spans
N deck features a 3-inch depth—double that of B deck—creating a profile engineered for spans exceeding 10 feet. The increased depth dramatically improves the deck’s structural properties, allowing it to bridge longer distances between supporting beams. This capability proves particularly valuable in buildings featuring large open spaces where minimizing structural columns maximizes usable floor area.
Technical Specifications:
- Depth: 3 inches
- Width: 36 inches
- Available Gauges: 22, 20, 18, 16 gauge
- Typical Span Range: 10 to 20+ feet (depending on gauge and loading)
- Weight: Approximately double B deck weight per square foot
Ideal Applications:
- Auditoriums: Long spans eliminate columns in seating areas
- Gymnasiums: Clear-span roofs accommodate court layouts without obstructions
- Convention Centers: Large open gathering spaces require extended structural spans
- Industrial Buildings: High-bay warehouses and manufacturing facilities benefit from column-free areas
- Retail Facilities: Big-box stores and shopping centers maximize flexible interior layouts
Cost-Benefit Analysis: While N deck costs more per square foot than B deck due to increased material weight, it often provides overall project savings by reducing required structural steel. Eliminating intermediate beams cuts fabrication costs, reduces structural steel tonnage, and simplifies erection schedules. For spans exceeding 10 feet, N deck typically proves more economical than B deck on lighter gauge steel beams.
Available Finishes: N deck comes in the same finish options as B deck, including gray primer, white primer, and galvanized coatings in G40, G60, and G90 grades. The finish selection should consider environmental exposure, visibility, and long-term maintenance requirements.
Important Note on Certifications: Neither standard N deck nor NA acoustic deck holds Factory Mutual (FM) certification. Projects requiring FM-approved roof assemblies must specify alternative deck profiles or obtain special engineering approval. Many commercial insurance carriers require FM-approved roof systems, making this an important early specification consideration.
NA Deck: Acoustic Steel Decking
NA deck represents a specialized version of N deck engineered specifically for sound control. The 3-inch profile matches standard N deck dimensions, but NA deck incorporates perforations in the vertical webs between ribs. These perforations allow sound waves to enter the deck profile, where they dissipate through friction and interference.
Acoustic Performance: The perforated webs absorb sound energy across a range of frequencies, reducing reverberation in enclosed spaces. When combined with acoustic insulation in the plenum space above the deck, NA deck creates effective sound control systems for demanding acoustic environments.
Structural Considerations: The perforations slightly reduce load-carrying capacity compared to standard N deck—typically less than 5% reduction. This minor capacity decrease rarely affects specification, as the acoustic benefits far outweigh the minimal structural compromise. Engineers account for the reduced capacity when calculating allowable spans and loads.
Target Applications:
- Educational Facilities: Classrooms, cafeterias, and libraries benefit from reduced noise levels
- Performing Arts Centers: Concert halls and theaters require controlled acoustics
- Places of Worship: Churches and synagogues need sound clarity
- Corporate Facilities: Conference centers and training rooms demand speech intelligibility
- Healthcare Facilities: Hospitals and medical centers require quiet healing environments
Specification Considerations: NA deck costs more than standard N deck due to the additional perforation manufacturing process. However, it eliminates or reduces the need for suspended acoustic ceiling systems, potentially providing net cost savings. The exposed deck also increases ceiling height compared to suspended ceiling alternatives.
A Deck: Specialized Profile for Thin Insulation
A deck serves a specialized niche in reroofing and renovation applications. This profile accommodates insulation thickness less than 1 inch—situations where B deck’s 1.5-inch depth would elevate the roof surface excessively. The shallower profile maintains existing roof elevations and drainage patterns during reroofing projects.
Technical Characteristics:
- Depth: Shallow profile (typically under 1.5 inches)
- Structural Performance: Lower strength-to-weight ratio than B or N deck
- Primary Use: Reroofing existing buildings rather than new construction
- Installation: Often installed over existing roof structures
Why A Deck Sees Limited New Construction Use: Modern building codes and energy efficiency requirements typically mandate insulation thicknesses exceeding 1 inch throughout the Northeast. This requirement essentially eliminates A deck from most new construction specifications. B deck’s superior structural properties and compatibility with code-required insulation make it the preferred choice for new buildings.
Appropriate Applications:
- Reroofing Projects: Replacing failed roofing systems while maintaining existing roof height
- Building Renovations: Upgrades to historic structures with height restrictions
- Repair Work: Sections of damaged roof requiring matching existing deck profile
- Canopy Structures: Small covered areas where minimal insulation suffices
Specification Caution: Structural engineers should carefully evaluate A deck’s load-carrying capacity for each application. The profile’s limited strength may require additional supporting steel compared to B deck alternatives. For most projects, B deck’s modest additional cost provides significantly better long-term value.
Material Specifications and Quality Standards
ASTM A653 Compliance
All quality steel roof decking manufactured for structural applications must meet ASTM A653 specifications. This standard defines minimum requirements for steel chemistry, mechanical properties, coating weights, and manufacturing tolerances. Compliance ensures consistent material performance across manufacturers and projects.
Key ASTM A653 Requirements:
- Base Metal: Minimum yield strength of 33 ksi for structural applications
- Coating: Zinc coating weight specifications (G40, G60, G90 designations)
- Formability: Adequate ductility for roll-forming without cracking
- Surface Quality: Limits on surface defects that could affect performance
Gauge Selection Guidelines
Steel deck gauge indicates material thickness—lower gauge numbers represent thicker, stronger steel. Proper gauge selection balances structural requirements against material costs.
22 Gauge (0.0299 inches):
- Lightest weight option for minimal structural demands
- Appropriate for short spans (under 5 feet) with light loads
- Most economical choice when structural requirements permit
- Limited application in commercial construction due to reduced capacity
20 Gauge (0.0359 inches):
- Standard specification for many commercial roofing applications
- Suitable for moderate spans (5-8 feet) with typical roof loads
- Good balance of structural performance and economy
- Widely stocked by most distributors
18 Gauge (0.0474 inches):
- Heavy-duty specification for demanding applications
- Accommodates longer spans or heavier loads than 20 gauge
- Required for many floor deck applications
- Increased cost justified by enhanced structural capacity
16 Gauge (0.0598 inches):
- Maximum strength steel decking option
- Specified for longest spans or heaviest loads
- Floor deck applications with concentrated loads
- Premium cost reflects superior performance
Galvanized Coating Classifications
Zinc galvanizing protects steel decking from corrosion throughout its service life. The coating weight designation indicates the total zinc applied to both sides of the steel sheet.
G40 Coating (0.40 oz/ft² total):
- Minimum coating for interior applications
- Adequate for controlled environments without moisture exposure
- Lowest cost galvanized option
- Not recommended for exposed or humid environments
G60 Coating (0.60 oz/ft² total):
- Standard coating for most commercial applications
- Provides good corrosion resistance in typical environments
- Suitable for interior applications with occasional moisture
- Most commonly specified coating weight
G90 Coating (0.90 oz/ft² total):
- Heavy coating for harsh environments
- Recommended for coastal locations with salt exposure
- Industrial facilities with corrosive atmospheres
- Parking garages and other aggressive environments
- Premium cost provides maximum corrosion protection
The Intsel Steel East Advantage for Northeast Contractors
Strategic Regional Coverage
Intsel Steel East operates six strategically located facilities across Connecticut, New Jersey, and Delaware, providing comprehensive coverage throughout the Northeast corridor. This regional presence enables next-day delivery to major metropolitan areas and construction sites from Maine to Maryland.
Our Service Territory includes: New York, New Jersey, Connecticut, Delaware, Pennsylvania, Massachusetts, Rhode Island, Maryland, Vermont, New Hampshire, and Maine.
This geographic footprint eliminates the delays and costs associated with long-distance shipping. When construction schedules demand immediate material availability, our regional inventory and logistics capabilities keep projects moving forward.
Comprehensive Inventory Management
Unlike distributors carrying limited stock, Intsel Steel East maintains extensive steel roof decking inventory in multiple gauges, finishes, and profiles. This commitment to inventory depth means contractors can rely on consistent availability for both planned projects and emergency requirements.
Our inventory management system tracks real-time availability across all locations, allowing our sales team to confirm exact delivery dates during the quoting process. For large projects requiring substantial material quantities, we coordinate factory direct shipments supplemented by our warehouse stock to ensure complete order fulfillment.
Value-Added Processing Services
Beyond supplying standard steel decking products, Intsel Steel East offers comprehensive processing services that deliver job-ready materials. Our fabrication capabilities include:
- Custom Cutting: Deck panels cut to exact project dimensions, reducing field waste and installation time
- Special Finishes: Painted coatings in custom colors for architectural applications
- Material Bundling: Job-specific packaging and labeling for multi-building projects
- Coordinated Delivery: Sequenced deliveries matching construction phase requirements
These value-added services reduce your processing time, equipment investment, and labor costs while improving installation quality and efficiency.
Technical Expertise and Engineering Support
Our sales and technical teams bring decades of combined experience in structural steel applications. We assist contractors and engineers with:
- Product Selection: Recommending optimal deck profiles, gauges, and finishes for specific applications
- Load Calculations: Verifying deck capacity for project-specific loading conditions
- Installation Guidance: Providing best practices for efficient, code-compliant deck installation
- Problem Solving: Addressing field conditions and unexpected challenges
This technical support proves particularly valuable for complex projects, renovation work, and applications involving unusual loading or span conditions.
Supply Chain Efficiency
As part of the Triple-S Steel Holdings family, Intsel Steel East combines regional responsiveness with national purchasing power. This relationship ensures:
- Competitive Pricing: Volume purchasing power translated into customer savings
- Product Availability: Access to multiple mill sources preventing supply interruptions
- Quality Assurance: Established relationships with proven manufacturers
- Technical Resources: Engineering and testing capabilities beyond independent distributors
Customer Service Excellence
Placing steel roof decking orders through Intsel Steel East involves straightforward processes designed for contractor convenience:
- Quote Requests: Rapid response to material inquiries with detailed pricing
- Order Processing: Streamlined order entry with accuracy verification
- Logistics Coordination: Delivery scheduling aligned with project requirements
- Order Tracking: Real-time visibility into order status and delivery timing
- Post-Delivery Support: Responsive handling of any material questions or issues
Our end-to-end customer service approach eliminates the frustration common with commodity suppliers, allowing contractors to focus on construction execution rather than material procurement challenges.
Get Your Steel Roof Decking Delivered Tomorrow
Intsel Steel East maintains extensive steel roof decking inventory across our Northeast locations, ensuring same-day order processing and next-day delivery for most project requirements. Our contemporary supply chain solutions and regional distribution network eliminate the delays that compromise construction schedules.
Whether you need standard B deck for a commercial reroofing project, long-span N deck for an auditorium renovation, or custom-cut acoustic decking for a school expansion, our experienced sales team stands ready to specify appropriate products and coordinate efficient delivery.
Don’t let material delays affect your construction schedule. Contact us today to discuss your steel roof decking requirements. Our technical experts will help you select optimal specifications, verify product availability, and schedule delivery that keeps your project moving forward.
Call us now or request a quote online. Next-day delivery available throughout the Northeast.
Intsel Steel East – The Northeast’s leading steel service center since 1829. Serving contractors, fabricators, and builders with premium structural steel products, value-added processing, and responsive customer service across 11 states.